




How many chandeliers are needed in an open-space living room?

An open-space living room looks spectacular on the plan, but it becomes a real challenge when you choose the lighting. You have one ceiling, but several areas with different functions: relaxation, dining, kitchen, sometimes office. The question naturally arises: how many chandeliers are actually needed?
The answer is not just about the surface, but about how you use the space. Whether you cook frequently, entertain guests or spend your evenings on the sofa with a book, each activity requires a different type of light. In this guide you will learn how to correctly determine the number of chandeliers, how to position them and what types of lighting fixtures suit a premium, well-thought-out interior.
Step 1: Clearly define functional areas
In most cases, an open space includes three main areas:
- Relaxation area (sofa, coffee table, possibly library)
- Dining area (table and chairs)
- Kitchen area (furniture, counter, island or bar)
Each area needs light adapted to the activity carried out there. In the kitchen you need clear and uniform visibility. In the dining room, the atmosphere is important, and in the living room, you are looking for visual comfort.
If you treat the whole space as a single room and mount a single central chandelier, problems quickly arise: shadows on the counter, dimly lit corners, insufficiently highlighted table. Space appears flat and lacks depth.
Look at lighting as a tool for visual organization. Well-chosen chandeliers delimit areas without walls and without structural interventions. They draw subtle boundaries and give rhythm to the interior.
If you are in the planning or renovation stage, read the guide about how to set up an open space with living and dining!
Step 2: Apply the rule of thumb – one primary source for each zone
The simple rule that architects frequently use is this: each functional area needs its own main light source.
In practice, this means:
- 1 chandelier for the living room
- 1 dining room chandelier or chandelier
- 2-3 pendants or a dedicated body for the kitchen island
For an open space of 30–40 sqm, you can easily reach 3 main sources. It is not excess. It is a balanced distribution.
If the space exceeds 40 sqm, you can add a fourth accent area or a statement piece in the living room. In houses with high ceilings, a large composition balances the proportions and visually fills the volume.
Important: mount each zone on a separate circuit. This way you control the intensity depending on the time of day. In the evening, you can only keep the dining room lit for an intimate dinner or just the living room for relaxation.
Step 3: Consider surface area and luminous flux
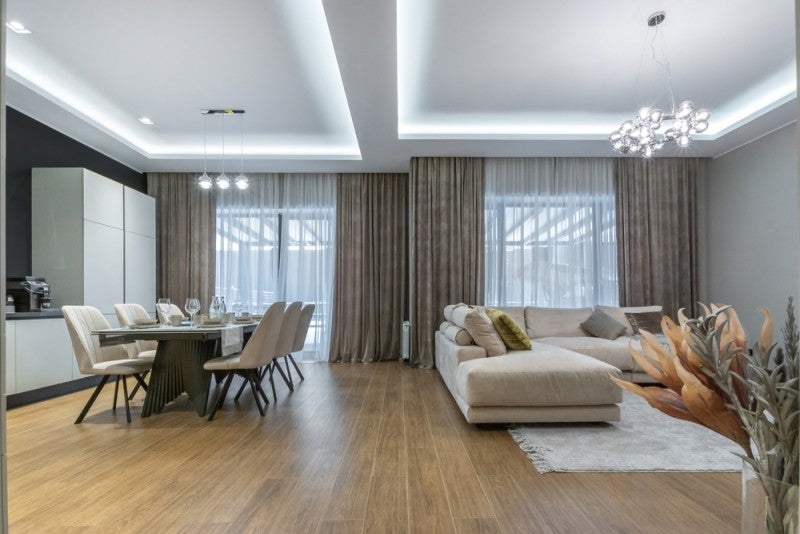
The number of chandeliers is not enough if you do not also check the light requirement.
Take as a reference:
- Living room: 100–150 lumens/sq.m
- Kitchen: 200–300 lumens/sq.m
- Dining: warm light, 2700–3000K
For example, for an open space of 30 m2, you need about 3000–4500 lumens distributed correctly between the zones. Do not concentrate all the power in one body.
Many owners choose a spectacular chandelier, but insufficient in terms of luminous flux. The result? Complete later with improvised lampposts. Plan from the beginning.
If you want technical details about sizing, also consult the guide about how to choose your chandelier according to the size of the room!
Step 4: Position each chandelier correctly
Positioning directly influences the visual comfort and proportions of the room.
Above the dining table
Center the chandelier on the table, not the room.
Suspend it 70–90 cm above the worktop. For a 180 cm long table, you can choose a linear piece or two aligned pendulums. In an elegant setting, a chandelier it brings sophistication and becomes a focal point.
Above the island
Mount 2 or 3 identical pendulums, equally distributed. If the island is 2 meters long, three small bodies balance the proportions better than a single, oversized one.
Păstrează o distanță de aproximativ 60–70 cm între ele. Înălțimea trebuie să permită contact vizual peste insulă, fără să încurce activitatea.
In the living area
Center the chandelier on the conversation area. Dacă ai o canapea în formă de L și o măsuță centrală, poziționează corpul de iluminat în raport cu acestea.
În spațiile premium, un model contemporan din colecția de led chandeliers oferă linii curate, eficiență energetică și control al intensității. Pentru interioare cu accente industriale sau clasice reinterpretate, poți opta pentru variante din gama chandeliers with light bulb, unde alegi separat tipul de bec și temperatura luminii.
Step 5: Choose styles that are consistent, not identical
You don't have to install three identical chandeliers. Consistency does not mean rigid uniformity.
Maintain unity by:
- same finish (matte black, brushed gold, chrome)
- same color temperature
- balanced proportions
For example, in a modern interior with customizable modular furniture and matte fronts, you can combine a geometric chandelier in the living room with cylindrical pendants above the island. The common finish connects them visually.
În amenajările clasice, un candelabru în dining poate dialoga cu o lustră cu brațe simplificate în living. Important este ca limbajul formal să rămână coerent.
Produsele realizate cu atenție la detalii și design contemporan susțin această armonie. Premium and durable materials ensure stability over time, and specialized consulting helps you choose the right proportions for each space.
Concrete examples of configurations
28 sqm open space apartment
- Discreet LED ceiling light in the living room
- Two pendulums above the island
- Adjustable spotlights for the countertop
You get three well-balanced main sources. The space remains airy.
House with 45 sqm open space
- Statement chandelier in the relaxation area
- Elegant chandelier in the dining room
- Three pendulums lined up on the island
Complete with indirect ambient lighting. Atmosfera devine stratificată și controlabilă.
Frequently Asked Questions
Câte lustre sunt potrivite pentru un open space de 30 mp?
În majoritatea cazurilor, ai nevoie de 2–3 surse principale: una în living, una în dining și pendule pentru insulă dacă există. Completează cu iluminat secundar pentru confort.
Is a large, central chandelier enough?
No, if the space includes multiple functions. O singură sursă creează zone insuficient luminate și nu delimitează vizual încăperea.
Do the chandeliers have to be from the same collection?
Not. Este suficient să păstrezi același finisaj sau aceeași temperatură de culoare pentru a crea coerență vizuală.
Iluminatul bine planificat schimbă complet percepția unui open space. Alege corpuri proporționate corect, distribuie lumina pe zone și controlează intensitatea în funcție de moment.
About the author